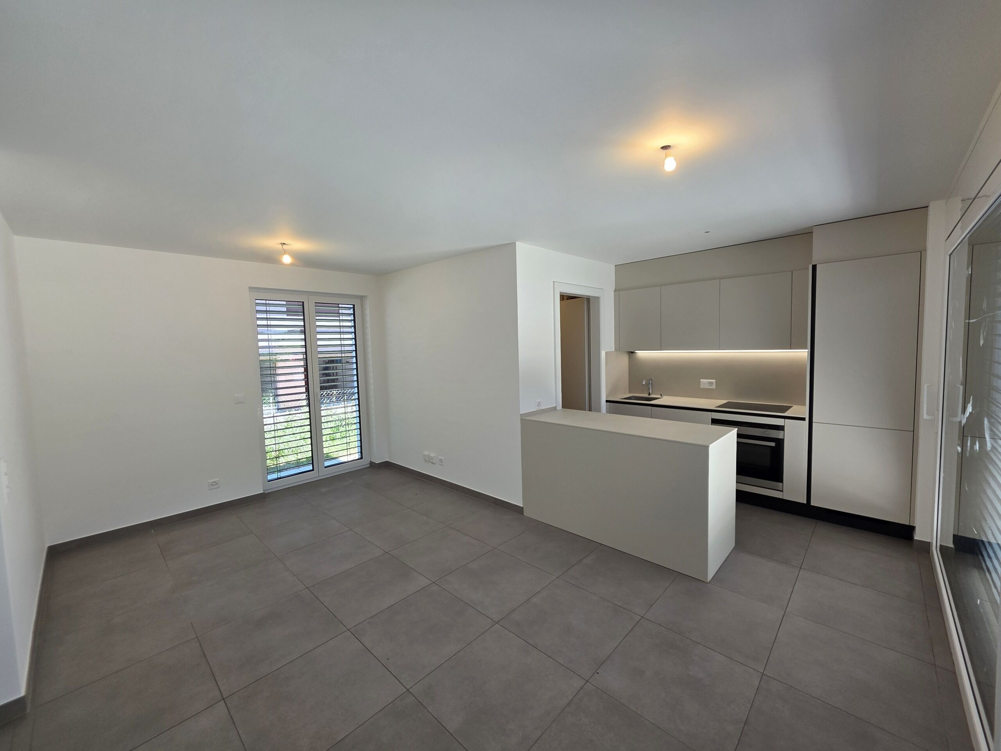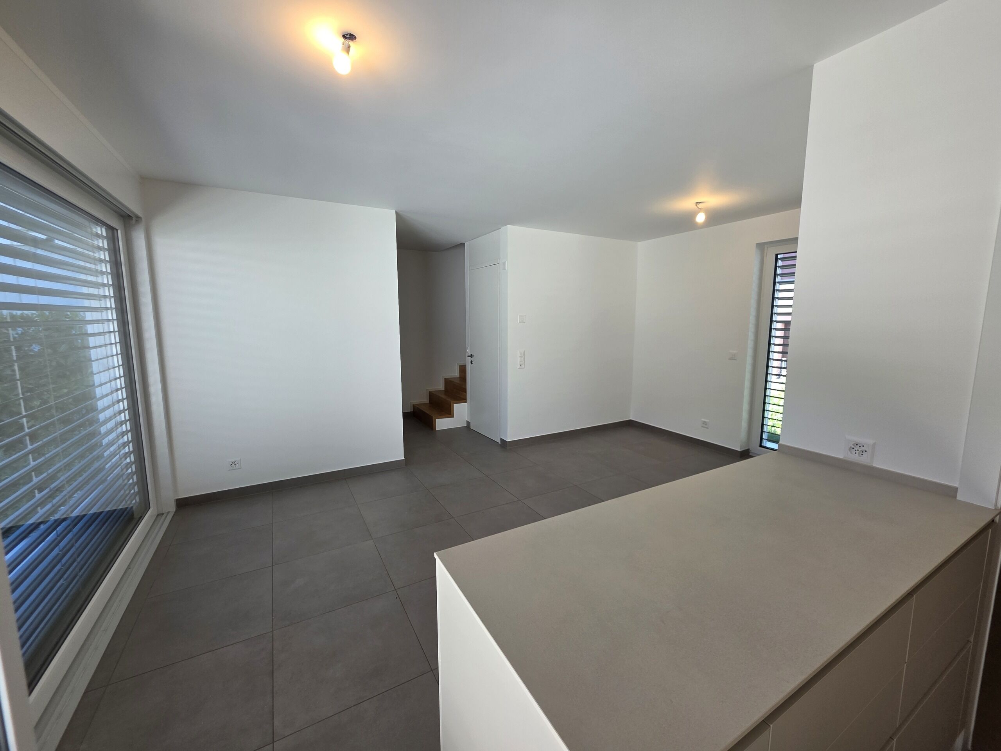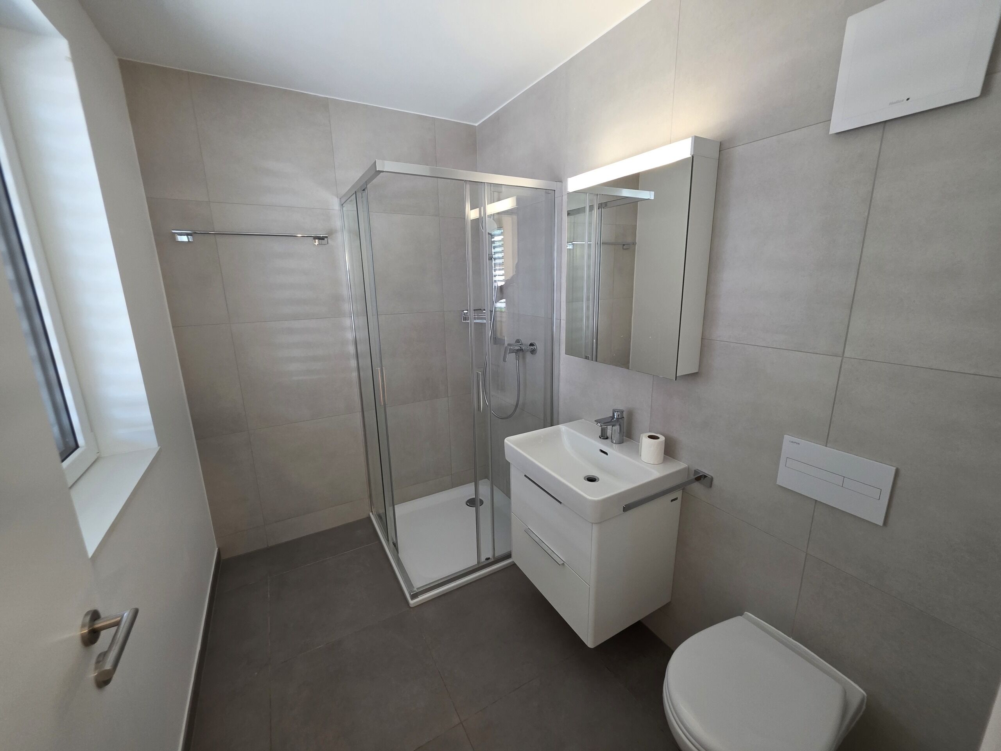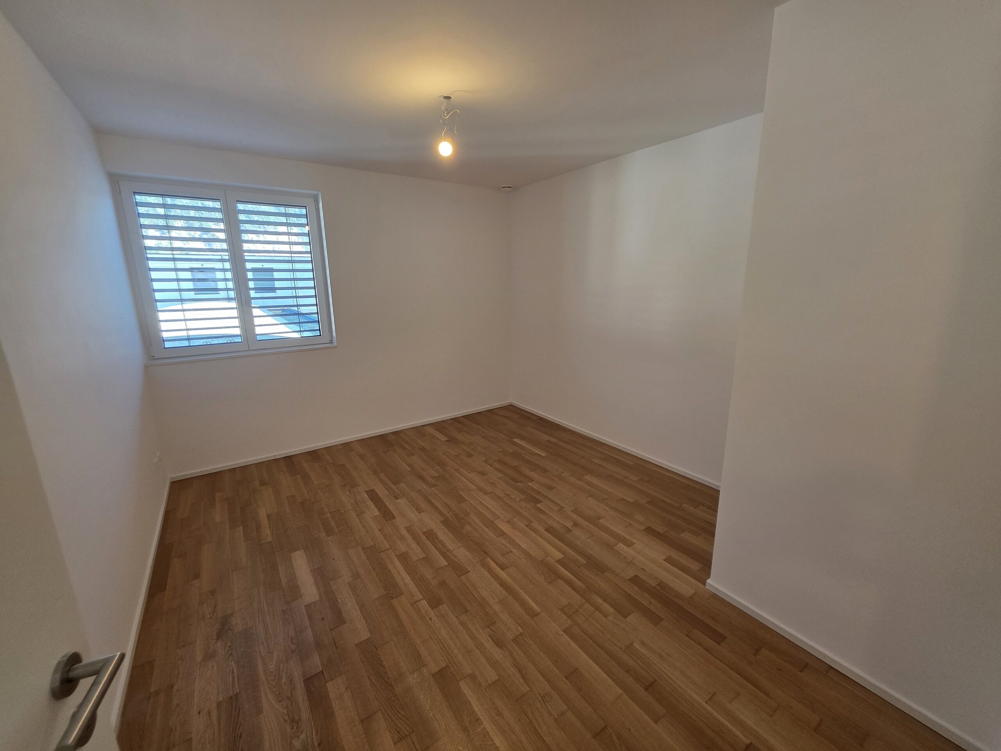

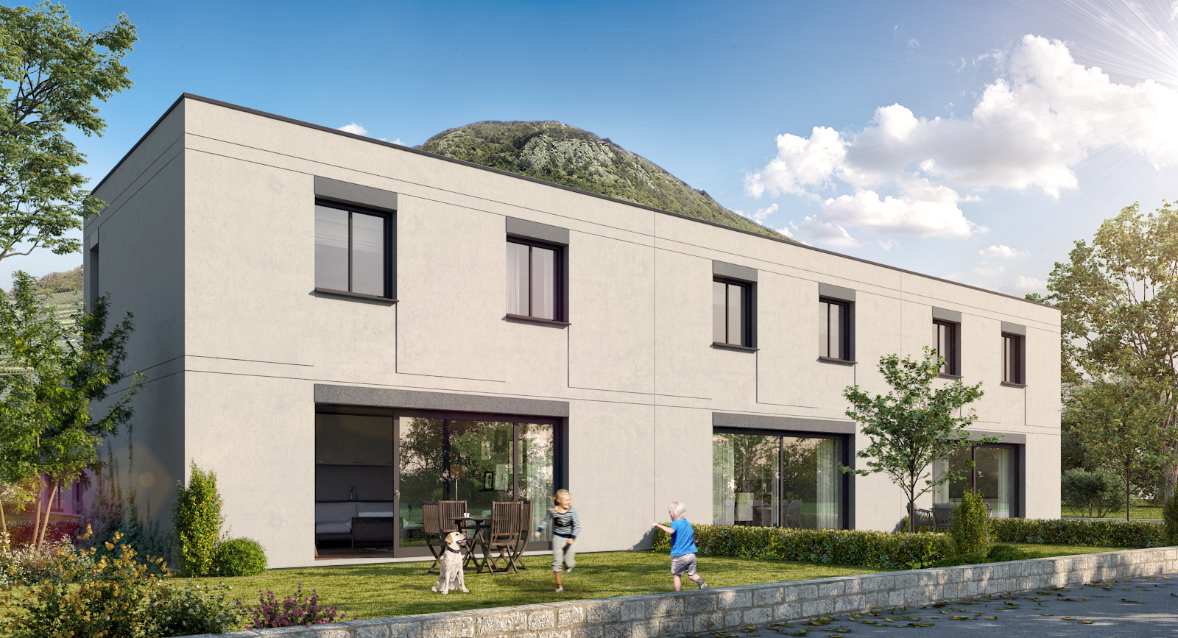
The layout of this villa is as follows:
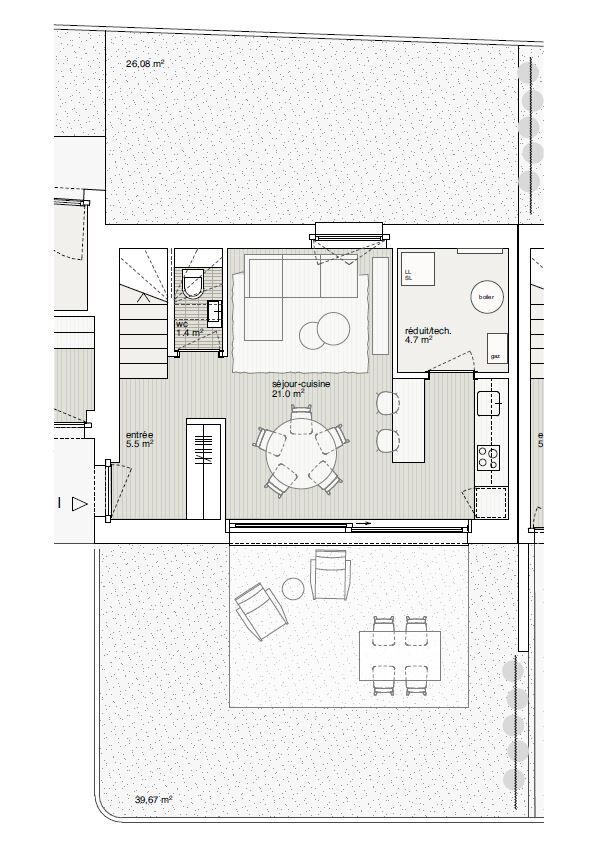
Ground floor:
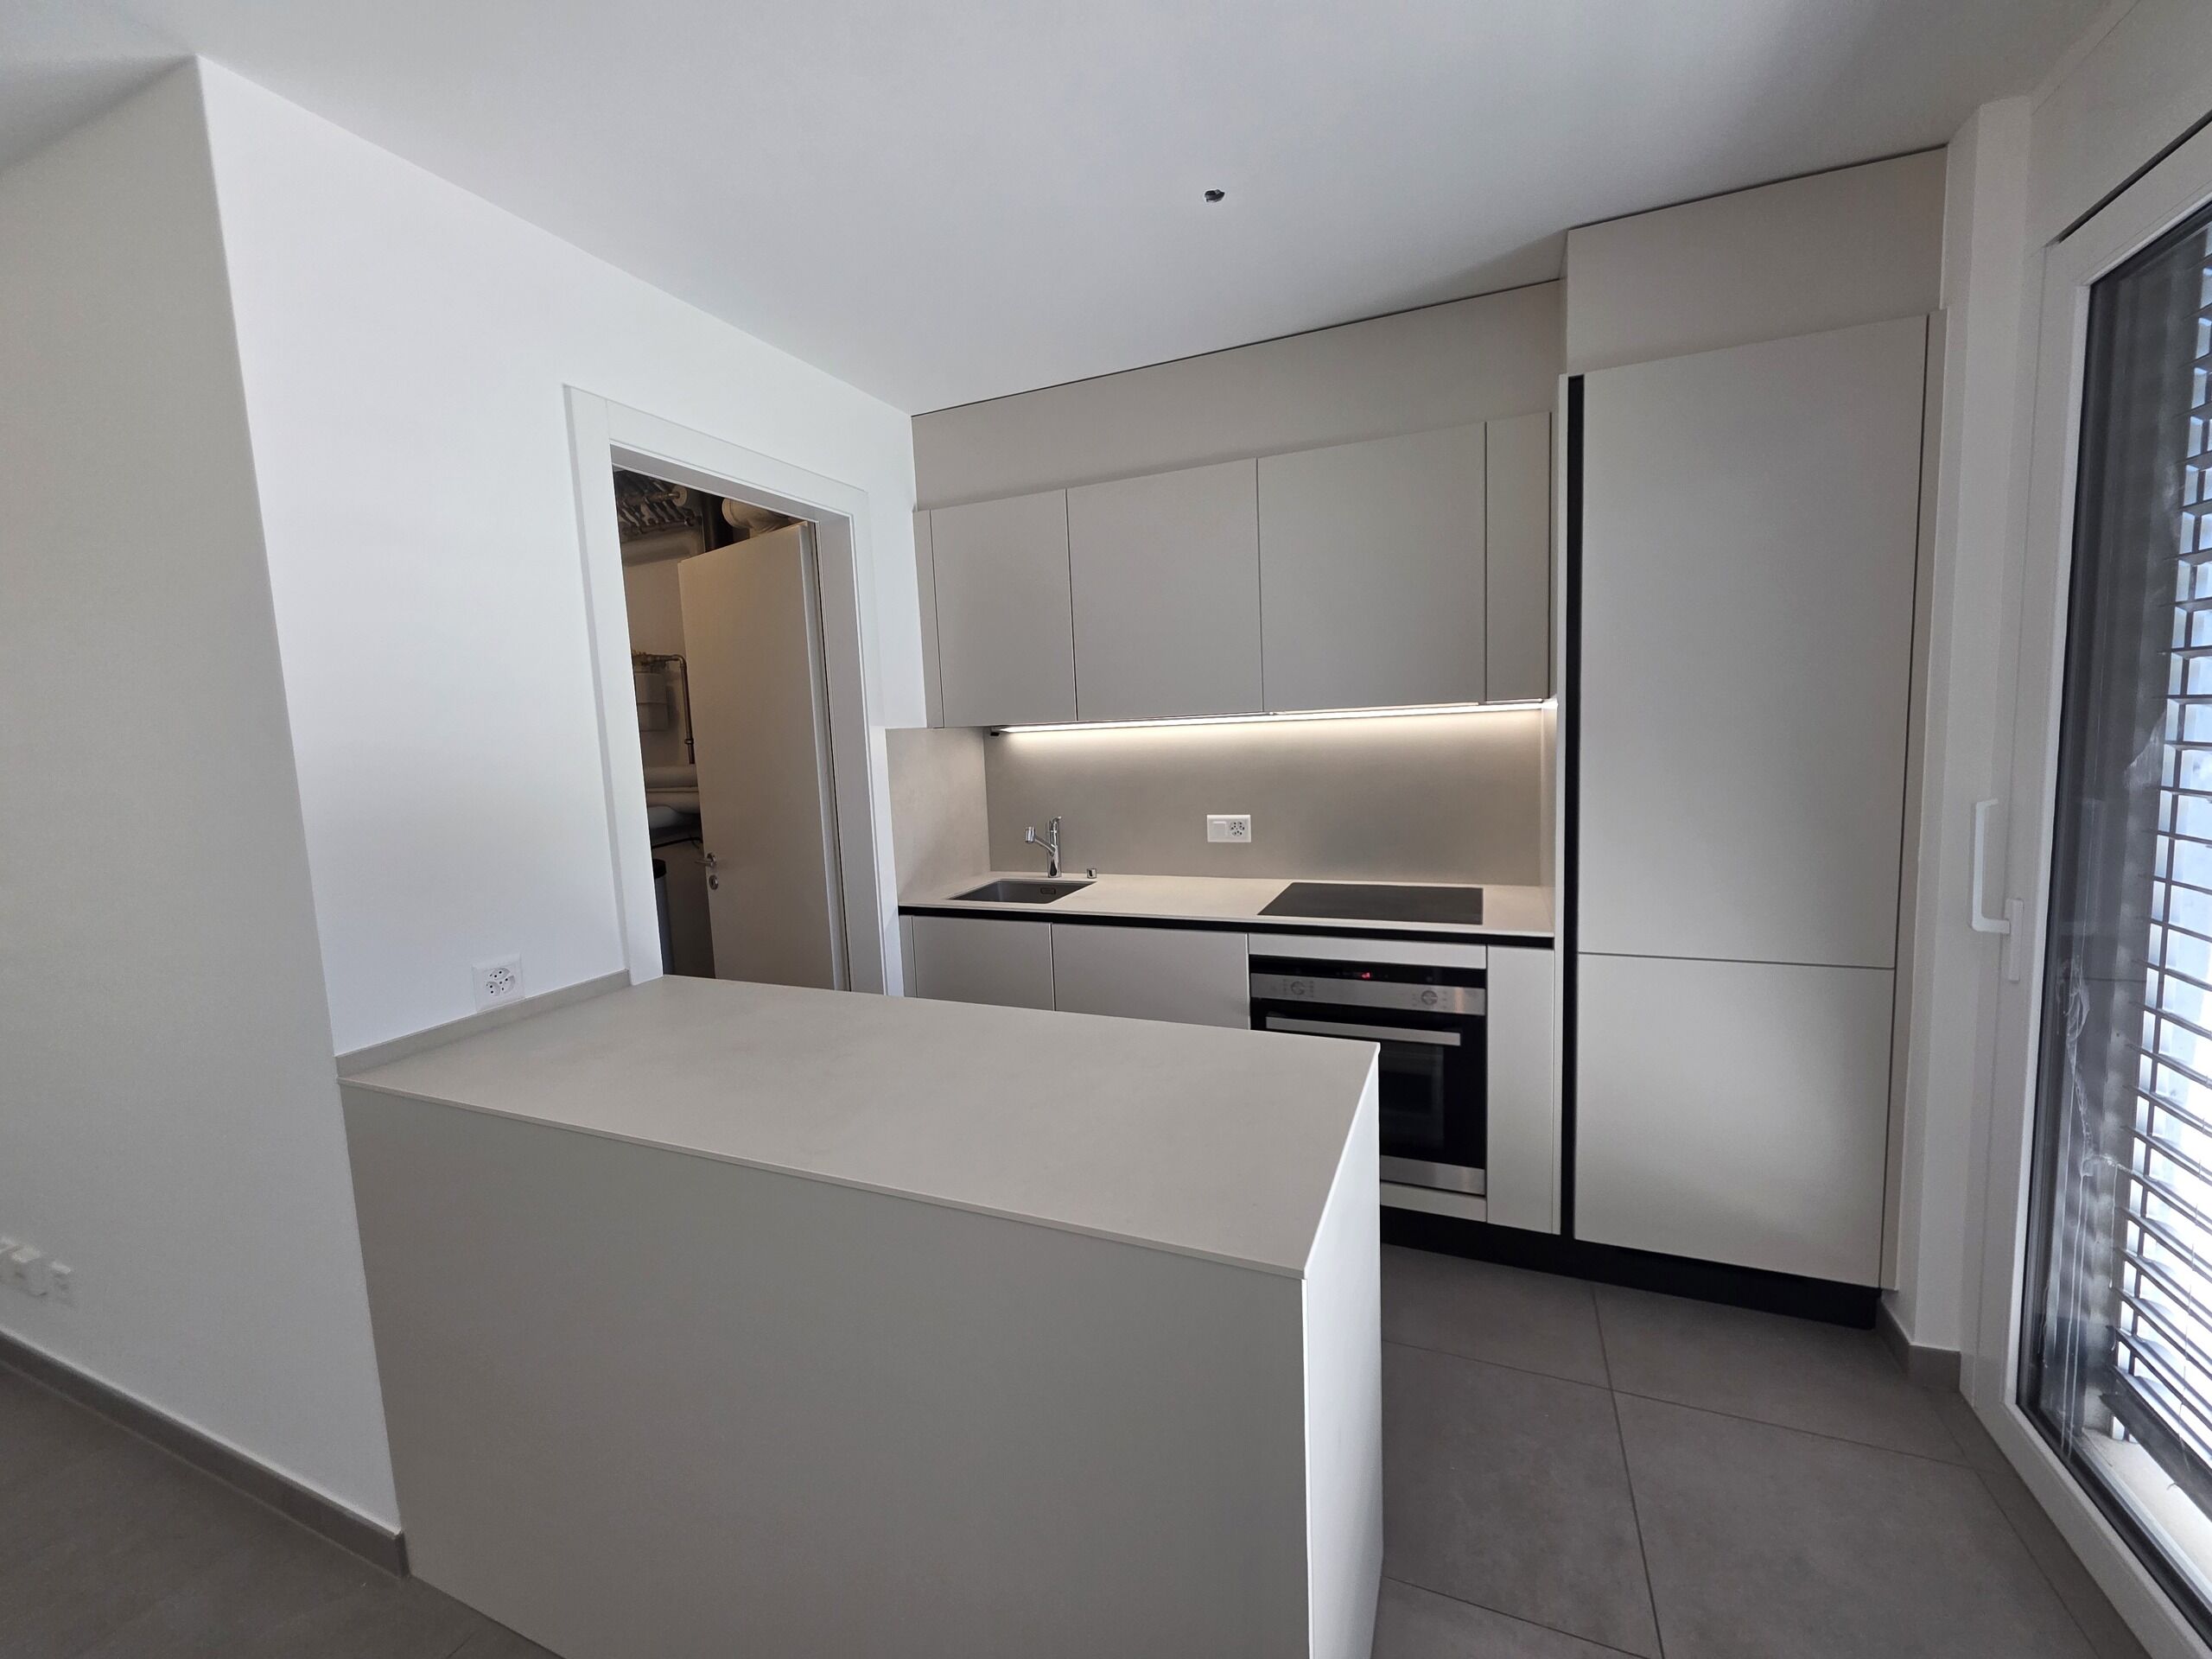
- Living room – kitchen: 21.5 m2
- Entrance: 4.8 m2
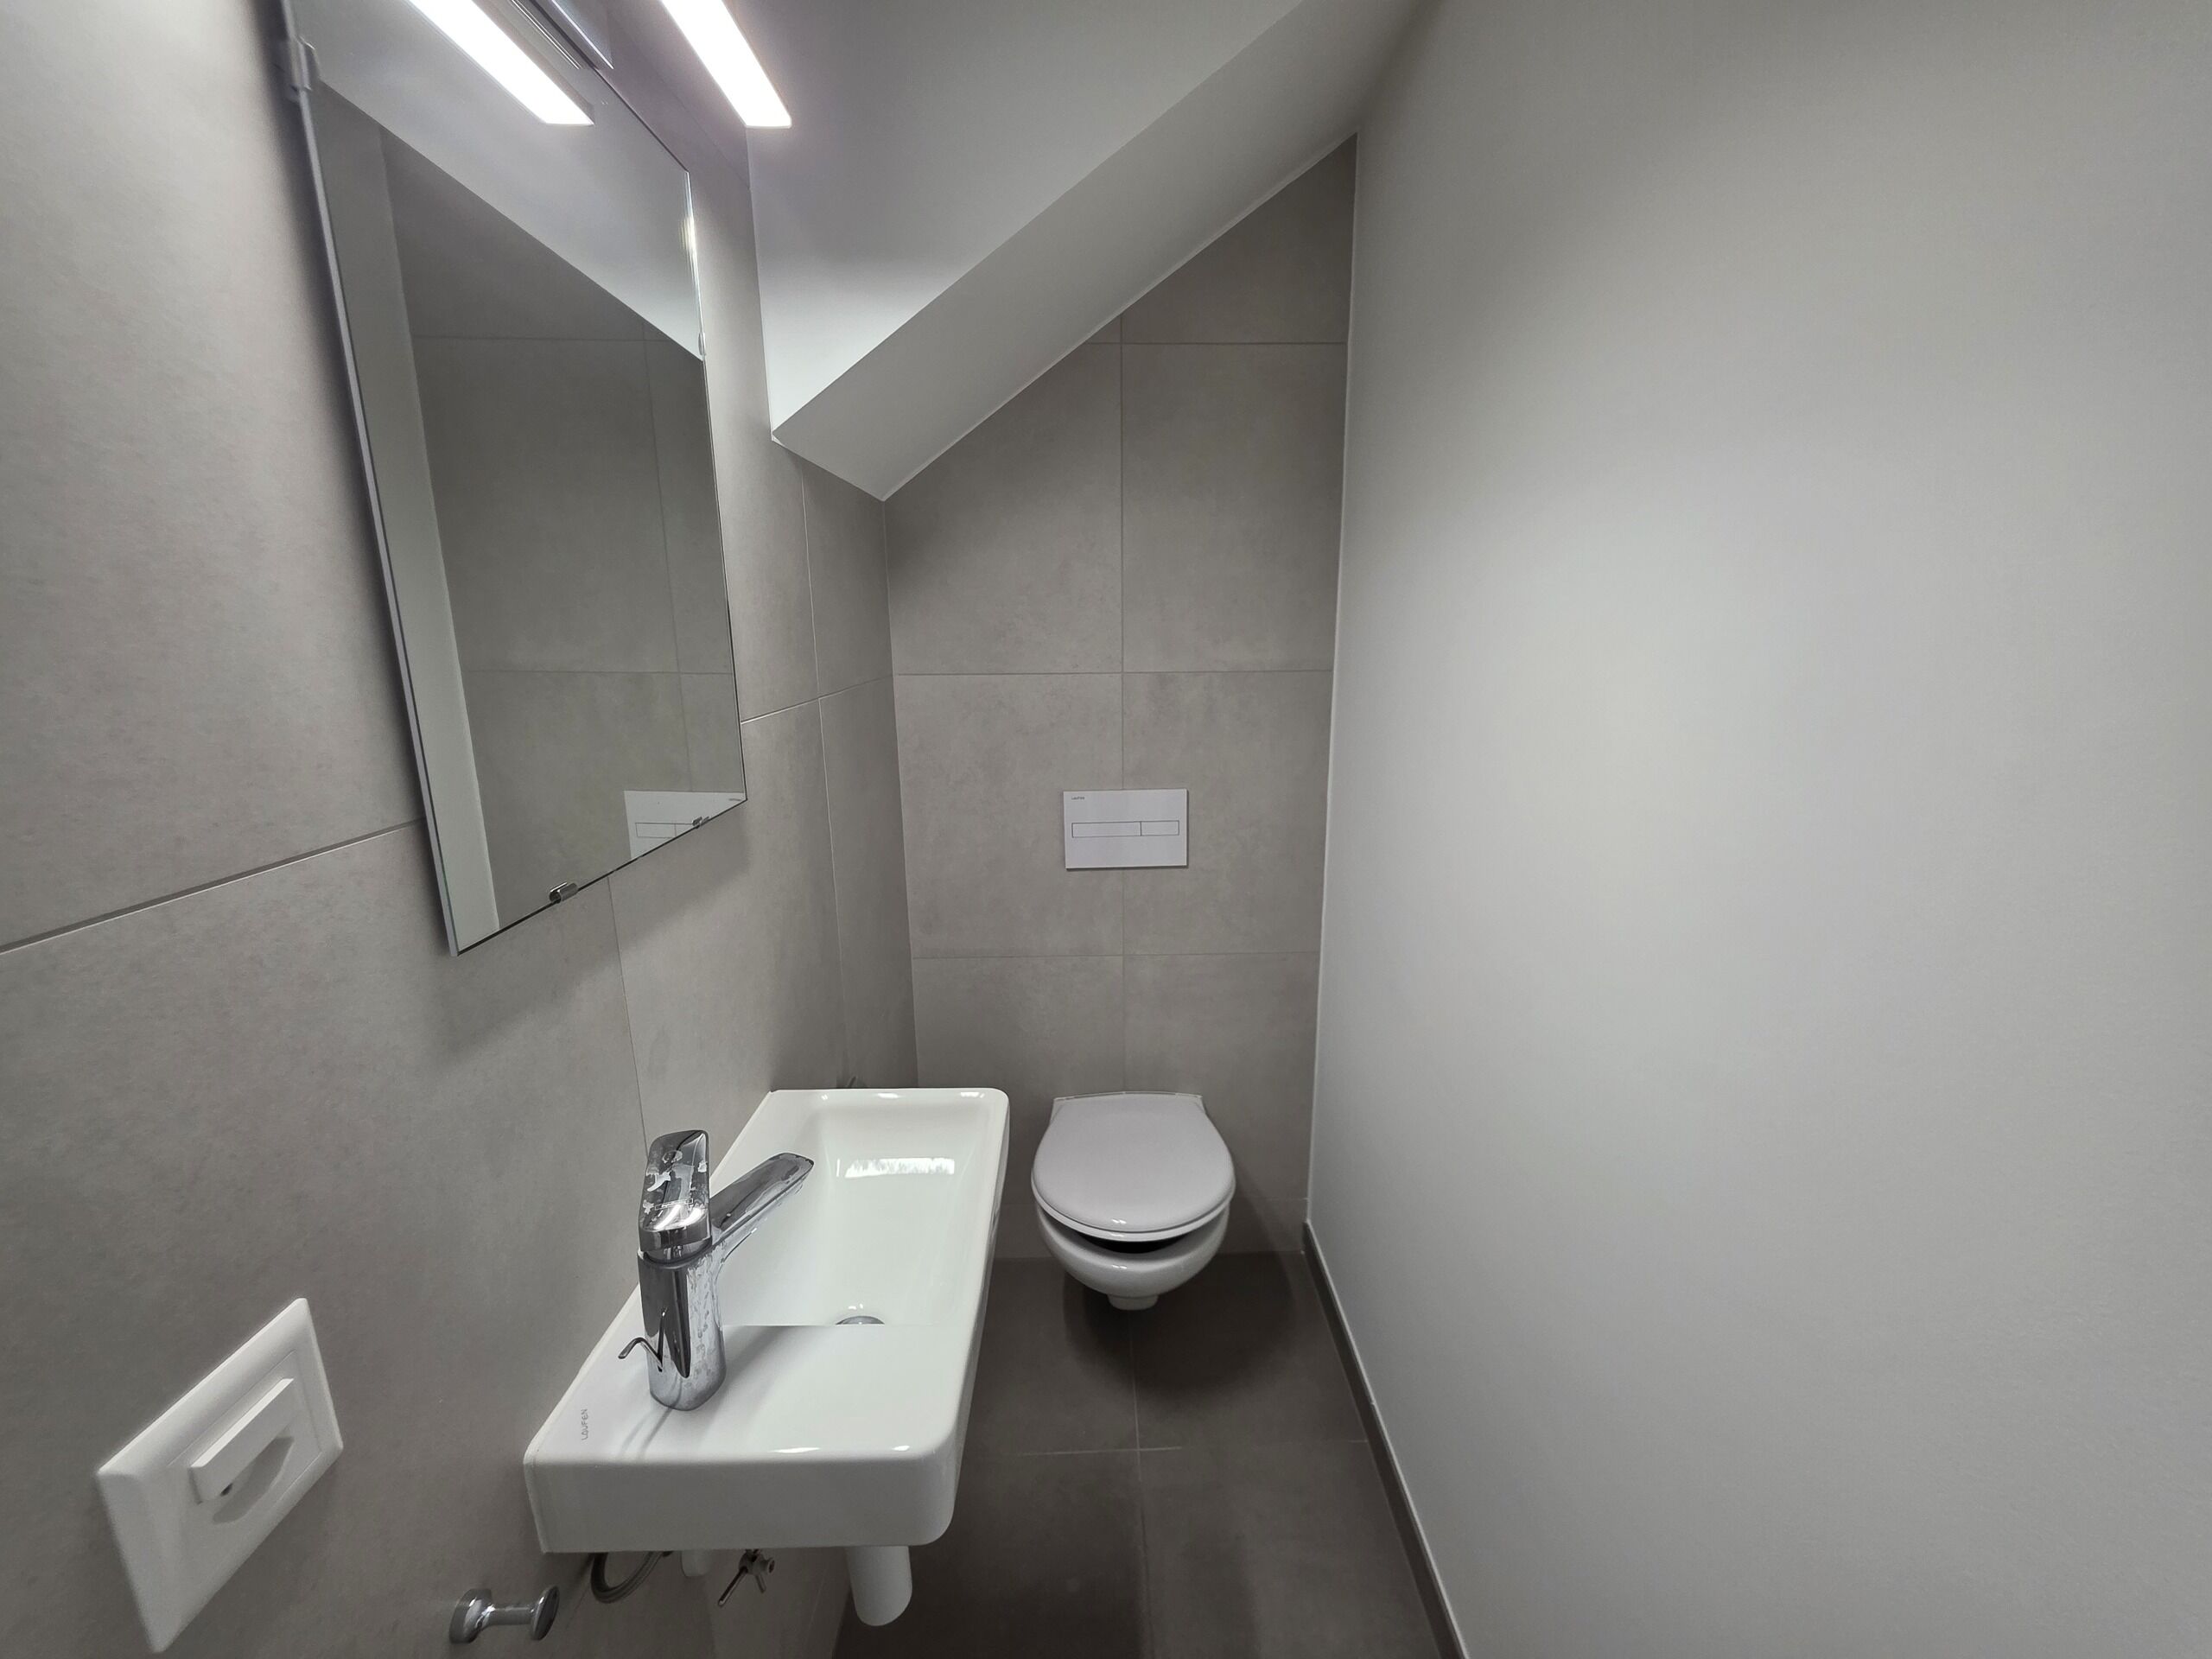
- Separate WC: 1.7 m2
- Utility room / Technical room: 5.3 m2
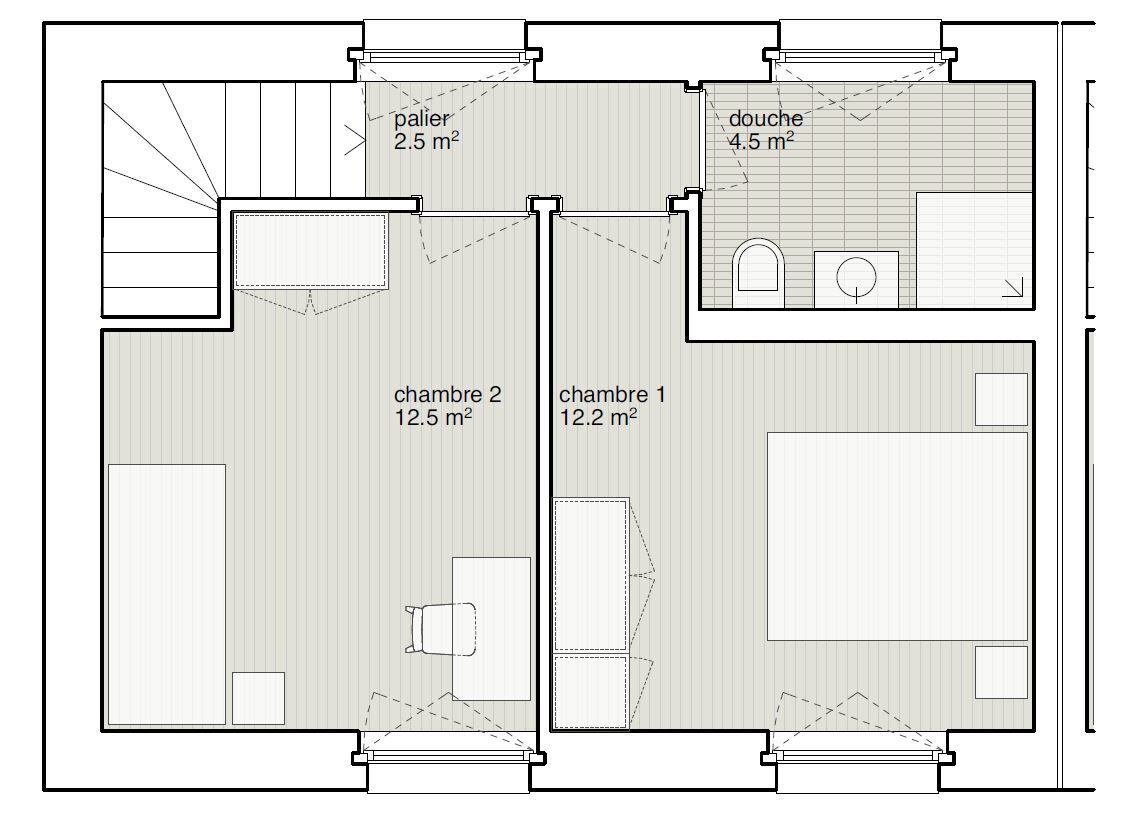
First floor:
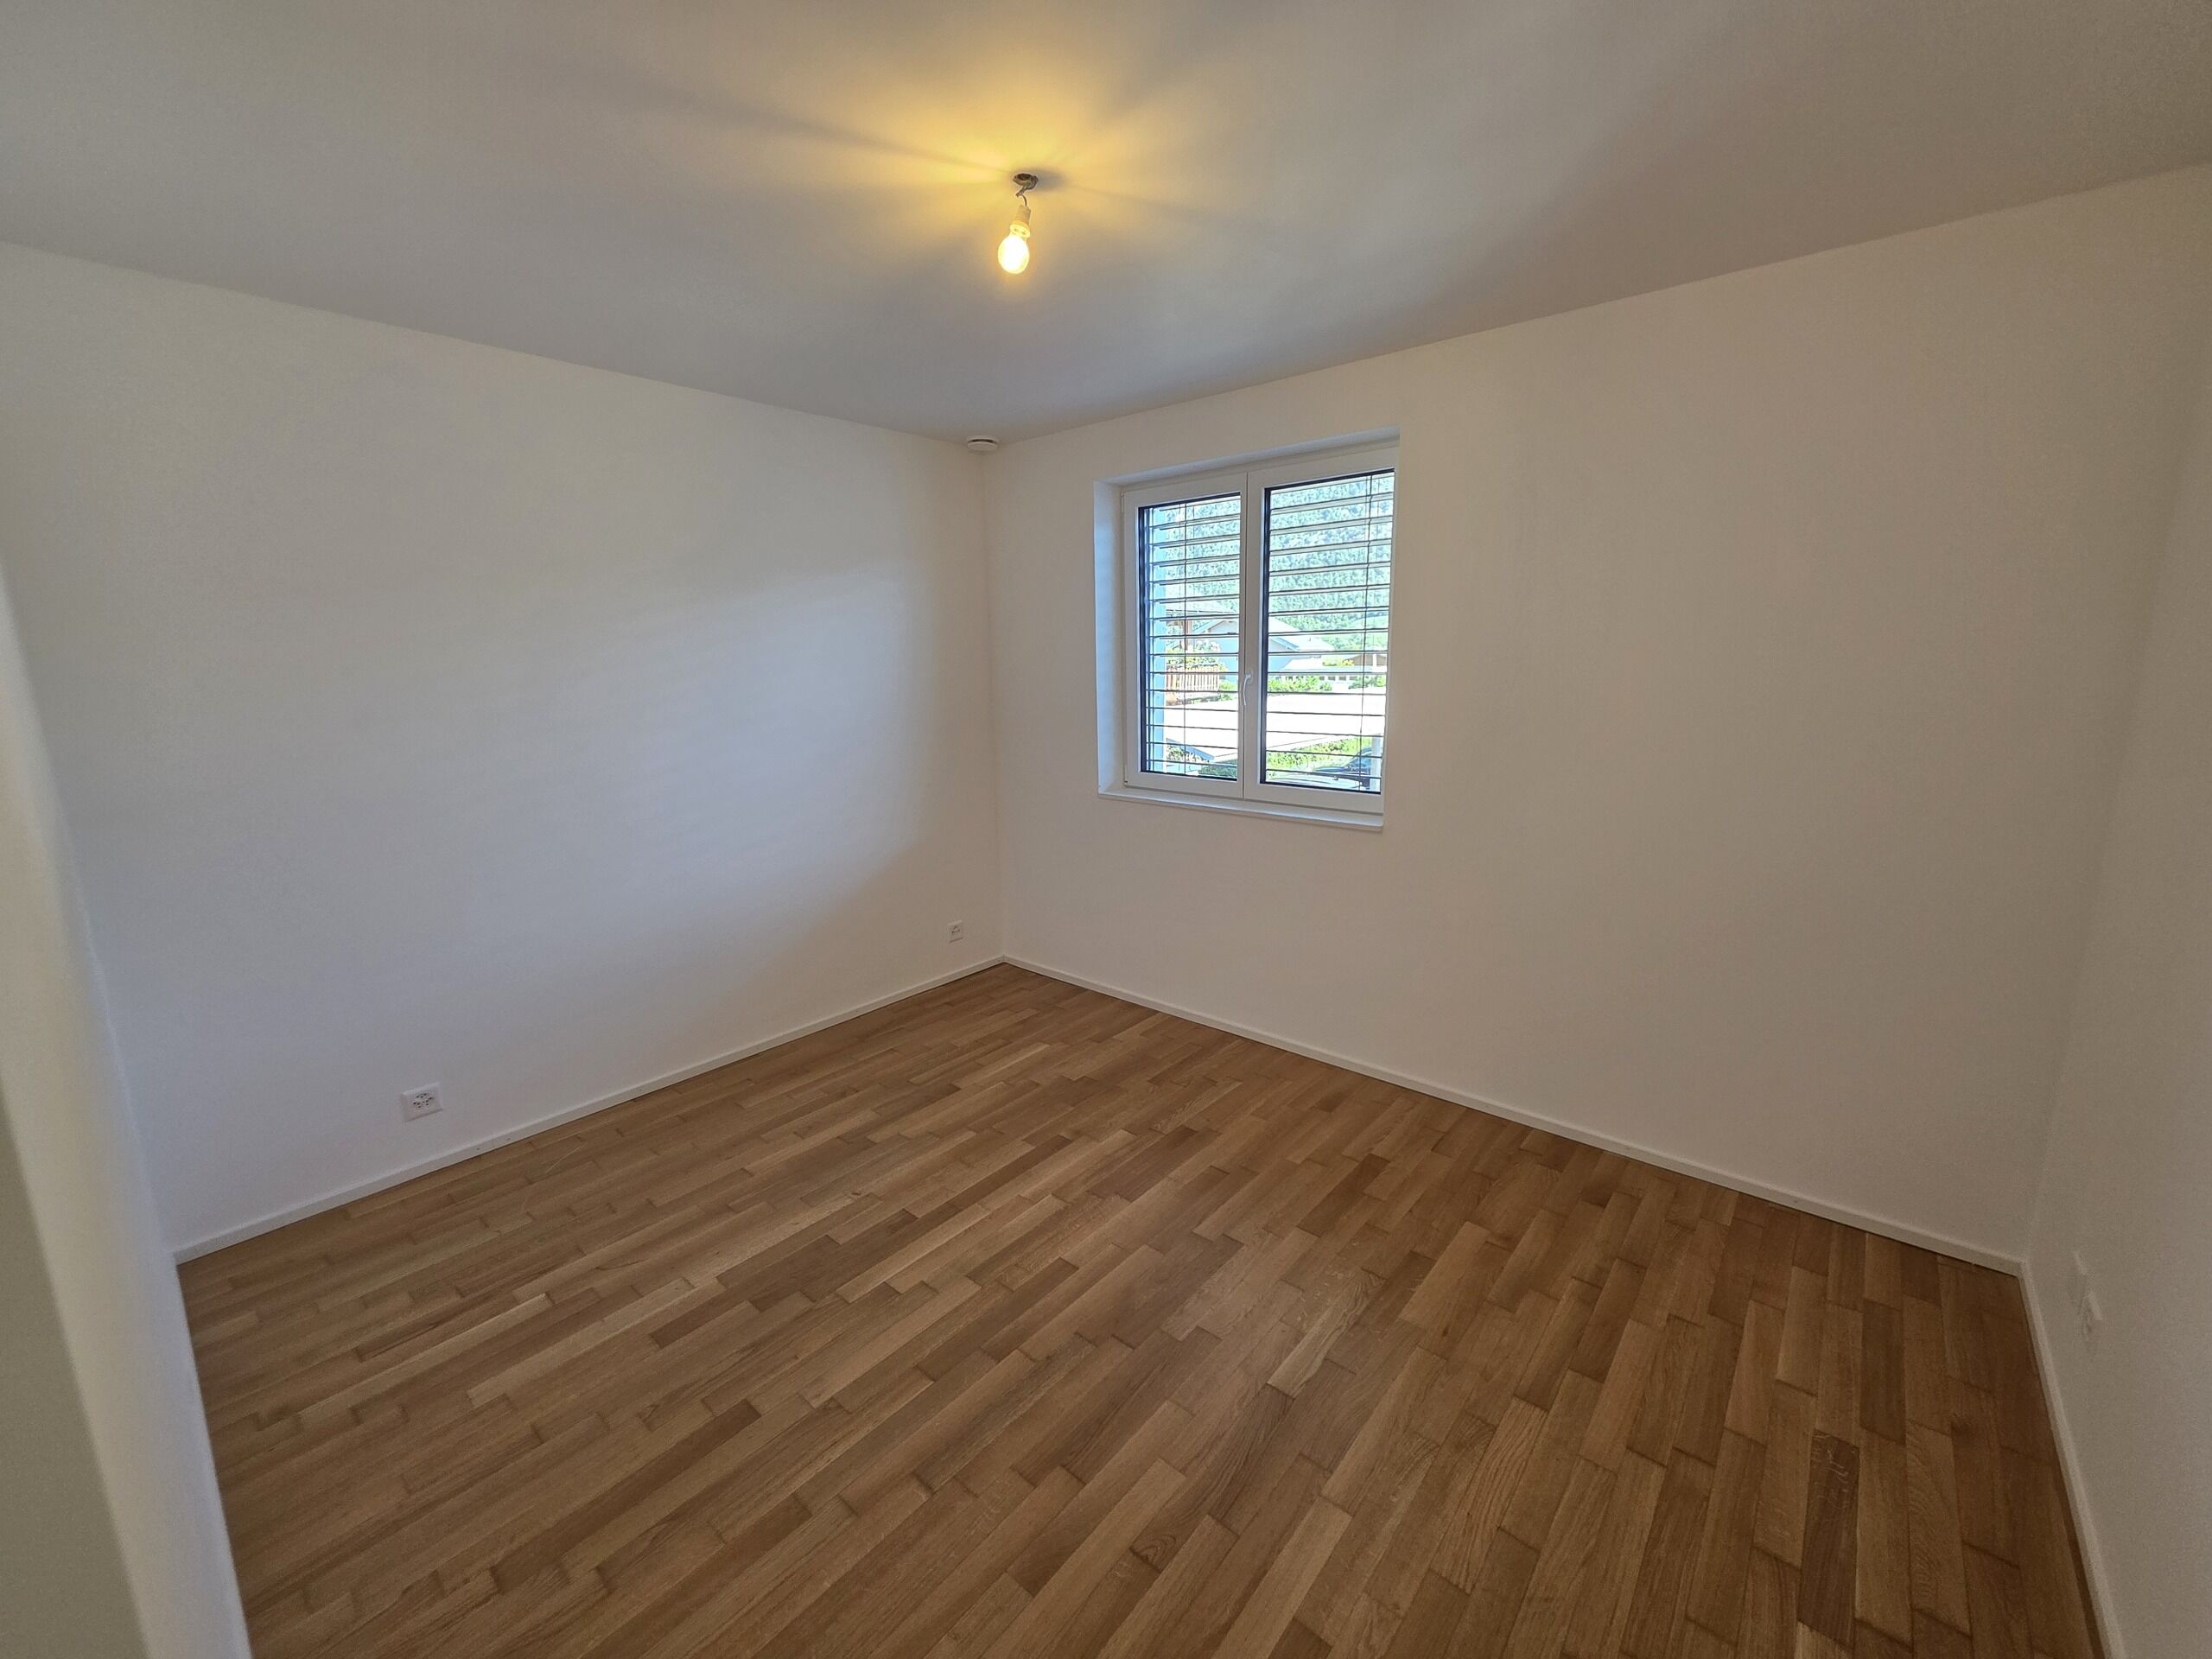
- Bedroom 1: 12 m2
- Bedroom 2: 11.2 m2
- WC – shower: 4.5 m2
- Landing: 3 m2
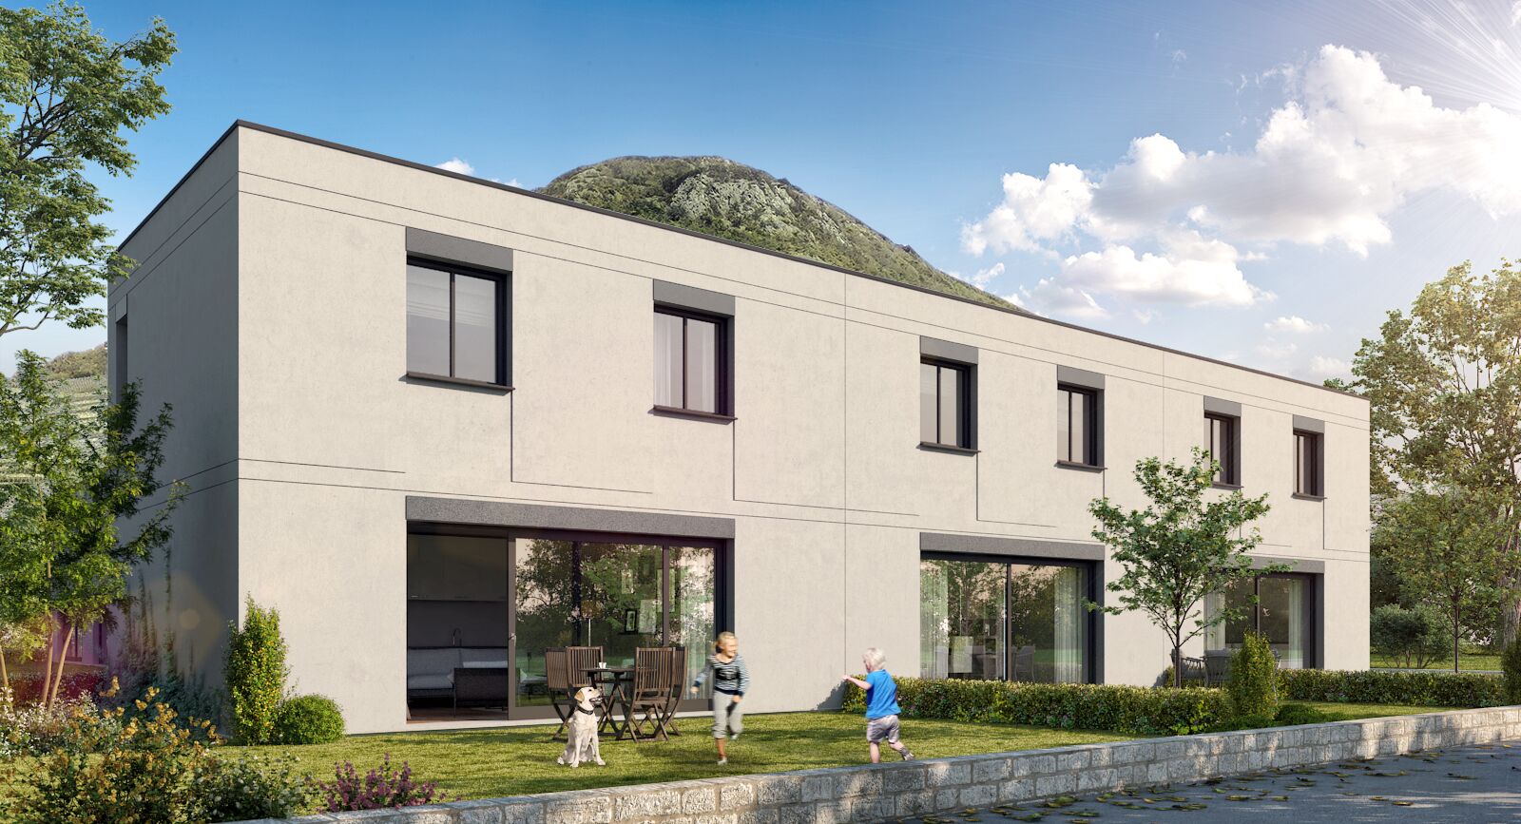
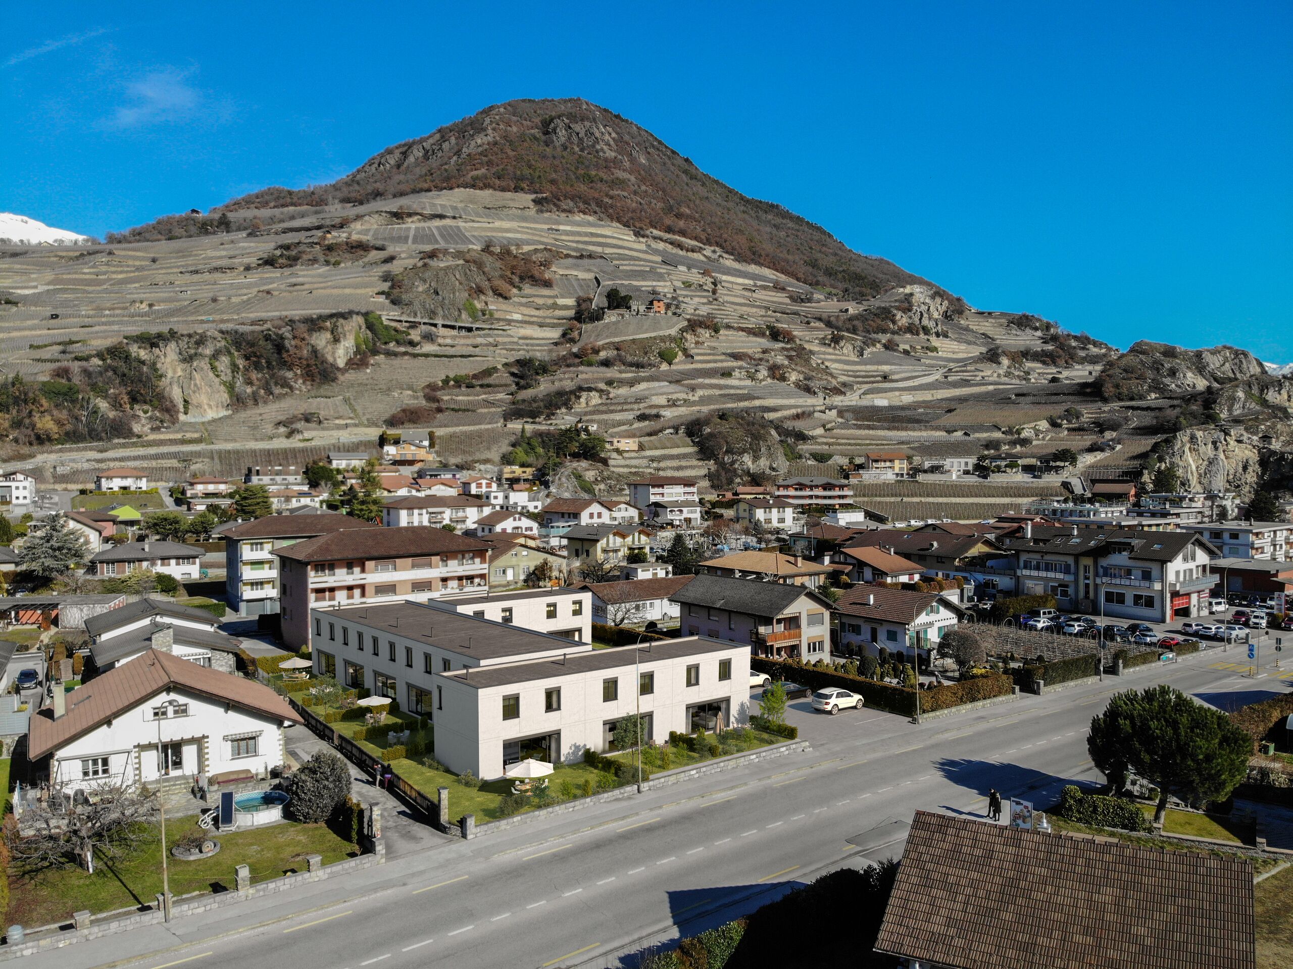
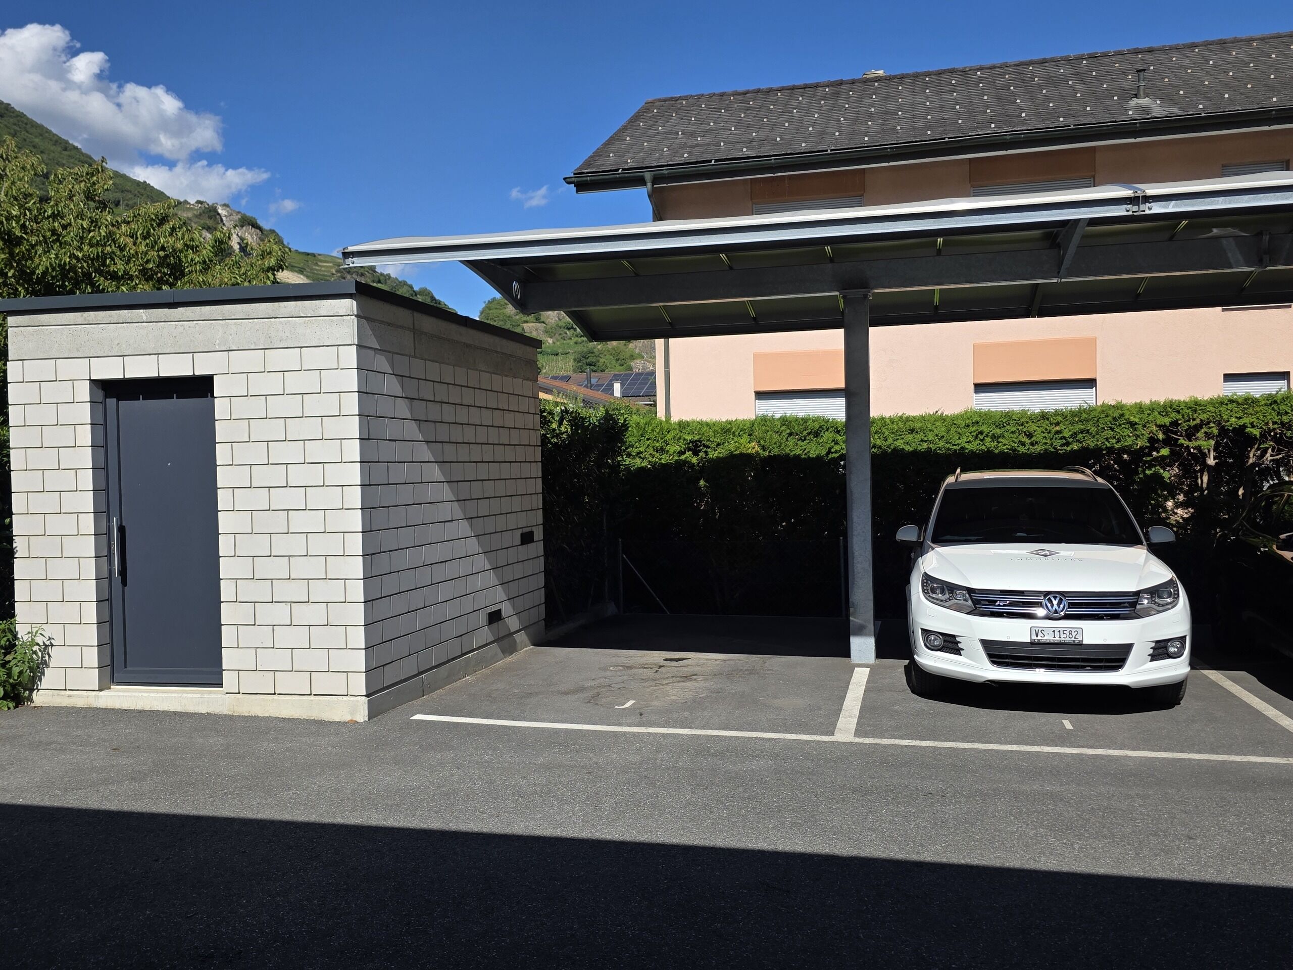
Each villa has an outdoor storage box and a spacious garden of approximately 50 m2.
An outdoor covered parking space is available for CHF 100.00/month in addition to the rental price (mandatory).